Tuesday, 30 April 2024

Inhouse-Training in Austria


This month we visited the company Framag Industrieanlagenbau GmbH in Frankenburg in Austria.  We were able to train the employees responsible for quality assurance on the topic of “straightness measurement with electronic autocollimators” and refresh their specialist knowledge. Our informative 1-day in-house training with workshop on the ELWIMAT device we supplied was very well received by all participants. We would like to thank Framag for the good organization on site and the honest, good feedback. 

We would also be happy to put together a training course for you - feel free to inquire!

Monday, 8 April 2024

CONTROL traide fair from April 23rd to 26th


We look forward to welcoming you to our booth at the CONTROL trade fair in Stuttgart this year.  CONTROL is THE trade fair when it comes to quality assurance.  It will take place from April 23rd to 26th, 2024 in the exhibition halls of Messe Stuttgart.  You can find us in Hall 8, Stand 8202 at the joint stand with the Fraunhofer Institute.  

Here we show our special exhibits on the topic of “non-contact measurement technology”.  In special machine construction and classic mechanical engineering, the demands on the precision of machine beds, linear guide systems and movement axes are increasing.  Various measuring technologies are shown for measuring the straightness of machine beds and linear guides using the inclination method as well as for non-contact measuring straightness, squareness and parallelism using the height method.  

Write us an email to info@hofbauer-optik.de and get a free ticket!

Thursday, 4 January 2024

It's time!


The starting signal for our new project has been fired!  This year we are working on making our ELWIMAT-VFS DualWave with 4DoF evaluation ready for series production.  This means that with this sensor we simultaneously measure the angle and the lateral position in two orthogonal directions X and Y using two wavelengths (DualWave) and a combination reflector. One wavelength is reflected on the partially transparent plane mirror and is used to measure the angle.  The second wavelength is transmitted and reflected back via retro-reflection at the prism reflector and is used to measure position in two directions.  We already use similar equipment to assemble assemblies in semiconductor inspection systems and to assemble and adjust laser systems in selective laser melting SLM or 3D metal printing.  The latest system described here is used for the quick assembly and adjustment of mirror and optics assemblies in microscope assembly while simultaneously viewing all 4 degrees of freedom.  The new ELWIMAT-VFS DualWave system delivers up to 20 measured values ​​per second for each of the 4 values.  The picture shows the arrangement on the test stand in the calibration laboratory, where the angles in the range of +/- 2 degrees are calibrated to < 0.02 wmin and the lateral positions in the range of +/- 20 mm to < 1 to 2 micrometers.

Wednesday, 24 May 2023


We look forward to seeing you at our booth in 


Hall B1 - Booth 337 


Take a look at our classic measuring devices from the ELWIMATⓇ-group, we would be happy to talk to you about the latest developments in this regard.  

We also present the prototype of our new aspheric measurement device - aspheric measurement on both sides is now possible! 

 Only with us!

Tuesday, 21 March 2023

HLEM 2023


Visit us at 13th - High Level Expert Meeting (HLEM 2023) - Asphere Metrology.

Here you can get the program.

We are looking forward to see you at our booth.

Friday, 21 October 2022


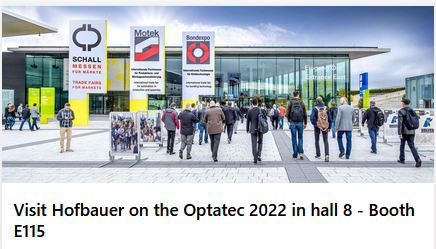
Thank you for visiting our booth at OPTATEC 2022 in Frankfurt. Our new measuring device for measuring aspheres, also on both sides, met with great interest! We would be happy to send you the relevant documents!
 

Friday, 30 September 2022

Do not miss our lecture about Asphere centering measurement - both sides, too on 2022, Oct. 19th, 11:40 o'clock!


The Optatec international trade fair for optical technologies, components and systems will open its doors at its usual venue in Frankfurt from the 18th through the 20th of October, 2022. The significance of this leading trade is once again substantiated by the fact that more than 45% of all currently registered exhibitors come from outside of Germany. Nowhere else do experts, manufacturers and users of optotechnology and image processing meet in such a focused manner as at Optatec.

Production and quality assurance managers, as well as manufacturing directors and system integrators, are once again looking forward to Optatec 2022 as a key trade fair for the optotechnology and machine vision sectors. They’re able to gain a comprehensive impression of worldwide offerings for products, stand-alone and system solutions, as well as applications including optical components, optomechanics, optoelectronics, fibre-optics, fibre-optic cables, laser components and manufacturing systems. Optatec, which is taking place for the 15th time this year, has established itself as an exclusive industry meet – small, impressive and highly specialised. Expert visitors with decision-making competence meet up here with specialists from various fields and discover concentrated, state-of-the-art, future-oriented offerings. Trade fair visits are made use of to address precisely specific target groups and they make it much easier to arrive at investment decisions.

Thursday, 15 September 2022

EurA Photonic Days from 2022, 25.-26th October


The EurA Phontonic Days take place in Fichtenau-Neustädtlein.

Don't miss our very interesting presentation on "asphere centering - also on both sides" from Dr.-Ing. Engelbert Hofbauer!


Click here for registration:

www.eura-ag.com/photonic-days
 

Wednesday, 7 September 2022


You are welcome to make an appointment in advance to visit our booth.

We are looking forward seeing you!

Monday, 2 May 2022

LASER World fo Photonics 2022


Thank you for your visit at our booth, the interesting conversations and the and the associated upcoming new projects! Please contact us, if you have any questions for our new measurement device ELWLAN or MZM for centering measurement.

Saturday, 23 April 2022

Absolutely wireless! The new wireless angle and positon sensor ELWLAN


Technical surfaces are currently measured using the classic principle of inclination measurement, preferably with an autocollimator and plane mirror. HOFBAUER OPTIK Mess- & Prüftechnik has also developed the absolute straightness measurement with a wireless reflector using the height method. The easy to use ELWIMAT® has already been tested and is a sales success.

Now there is an innovation: the wireless ELWIMAT®-sensor ELWLAN! This means that not only the reflector is wireless, but also the measuring head.

Angle and position measurements can now also be carried out in inaccessible and critical places without "cable clutter" made with highest precision.

The data is transferred via WLAN to the app on the smartphone, tablet or WINDOWS PC, where it is displayed and evaluated. Complete work processes such as for example straightness measurement can be made komplett in the most remote places on machines and systems - and all without annoying, disruptive cable connections!

The safety aspect is of course an important factor here: No more tripping over cables, no more dirty, damaged or broken cables!

The range with line of sight is approx. 150 m.

The battery life is approx. 3 hours in the small version and up to 6 hours in the power version. You can then work with a power bank or charge the internal battery from the mains.

The connection is made via the integrated WLAN hotspot. Of course, the sensor can also be integrated into an existing network infrastructure as a WLAN client or via a LAN cable.

Come and visit us at LASER in München, Hall B6 Booth 245!

Thursday, 10 March 2022


We are looking forward to your visit. If you need a ticket, please call us or send an email.

Thursday, 24 February 2022

Does the history of centering measurement technology on aspheres have to be rewritten, or at least does the DIN ISO 10110-6 standard have to be revised?


As expected and based on experience, the surface shapes of aspheres are significantly worse than those of spheres.

On the one hand, this includes larger long-wave figure errors of up to several micrometers, as well as medium-frequency errors (MSFE) in the frequency range of 0.1 to 1 per millimeter.  The MSFE error images contain structures in the form of spokes and as so-called "onion rings". In our example for a 22 mm Forbes asphere, both error patterns are contained slightly. The surface topography shows a low-pass filtered image that corresponds to the footprint of a scanning beam of about 1 mm. Just as we get with our ELWIMAT-V-SPOT 46/40 F#5.6 with a corresponding attachment lens f' = 200 mm on a nominal test object radius of around 20 mm. The amplitude of the IRR (irregularity function) is approx. 75 nm after correction of the SAG portion. The indicated spokes show an increased omega-12 portion. A kind of double sobrero is layered radially. The question is, how this non-ideal asphere surface can be subjected to a "proper" centering measurement and "clean" centering evaluation. As the attentive observer can easily see, the center of the lens has an asymmetrical dip with a diameter of around one to two millimeters. In addition, this dip is slightly offset to the center (estimated 50-100 µm?). How is centering measured here? Which parts of the asphere are considered? What role does the apex play when point sensors cannot resolve it with the required resolution of 1 wsec (5 nm per 1 mm rise length) and autocollimators have a spot diameter (footprint) of at least 3 to 5 mm at the apex and can't resolve it locally?

Join the discussion. We look forward to hearing about your approaches and proposed solutions. 

Friday, 22 October 2021

12. High Level Expert Meeting

 UPOB Logo HLEM Asphere Metrology RGB


HLEM 2022 takes place from March 15th - 17.th, 2022 in Physikalisch-Technische Bundesanstalt (PTB) in Braunschweig, Germany.

This topic is one of our specialities: aspherical measurement technology!

We would be happy to advise you now!

Monday, 27 September 2021


We are looking forward to meet you at 11th Wetzlarer Herbsttagung "Moderne Optikfertigung" - from vom 28.-29.09.2021 we are on site in the city hall of Wetzlar.

https://www.photonics-hub.de/wetzlarer-herbsttagung/ueberblick.html

Thursday, 19 August 2021

Certification of Wedge angle and Refractive index ne @high Precision

HOFBAUER OPTIK Mess- & Prüftechnik now offers the certification / measurement of plane-parallel substrates and wedges and can determine the wedge angle and the refractive index with very high accuracy. The first calibration services on reference wedges in accordance to GUM and ISO 26017 have already been carried out for customers. The certified reference wedges are used for internal calibration check of autocollimation telescopes in series qualification. The achievable measurement accuracy for the wedge is currently +/- 0.22 arcsec, the uncertainty of the refractive index is up to dn = 0.00035. The achievable measurement accuracy depends on the quality of the test object (surface quality and homogeneity) and the size of the angle. 
Feel free to ask us for your application.


Monday, 12 October 2020

New Software ELWICenter


With the new software ELWICenter from Hofbauer-Optik Mess- &Prüftechnik, optical systems such as complex lenses, lens assemblies, triplets and achromatic lenses can be easily adjusted and measured after assembly. The software includes an input mode that records the design data of the test object such as lens radii, thicknesses, distances and refractive indices of the glasses and calculates all relevant measured values ​​of the individual surfaces with the appropriate algorithms backwards on the actual deviations and issues. The result data can be presented in tabular or graphical form. Of course, as surface tilt angle (Sigma and Azimuth Phi) or as distance values ​​(lateral offset L and Azimuth Phi). A report with PDF representation is mandatory. The data can be output as a media break-proof document via a CSV file. All that is required is a rotary bearing, our ELWIMAT-AKF / ELWIMAT-VFS and an anxilliary lens.

Existing centering devices can usually be easily retrofitted. Please ask our specialists. See our new Video of a measuring procedure on achromat (3 surfaces):

 http://hofbauer-optik.de/html/file/video/Centering_measure_AcromaticLens_logo_HD.mp4

Tuesday, 6 October 2020

Optatec 2020 has now been postponed to May 17-19, 2022.


 The exhibition OPTATEC has been postponed to May 2022. So please visit us in our virtual showroom: https://www.optatec-messe.de/nc/optatec-virtuell/showroom/exhibitor-virtual/61302-hofbauer/

Monday, 31 August 2020

Optatec


We would like to invite you to visit us at "OPTATEC virtual".

The 15th Optatec international trade fair for optical technologies, components and systems will once again be a coveted and much anticipated meeting place for the optics industry from the 17th through the 19th of November, 2020. Already today, expert visitors can gather information concerning new products and establish contact with exhibitors via Optatec-Virtual.

Exhibitors represented at the 15th Optatec are showcasing their trade fair highlights and product innovations for 2020 including optical components, optomechanics, optoelectronics, fibre-optics, light guides, laser components and production systems at Optatec-Virtual in attractive, ideally structured digital showrooms.

https://www.optatec-messe.de/nc/optatec-virtuell/showroom/exhibitor-virtual/61302-hofbauer/


Monday, 24 August 2020


We would like to organize our seminars as online webinars in the future. This is how we support you in the Corona crisis and can continue to improve our knowledge despite restrictions. In addition, in the course of environmental protection, we see the idea of ​​minimizing future travel to seminars. In addition to saving you time, this also reduces your costs: You can connect directly from your workplace – and the webinars are cheaper than full day events!

In order to be able to better adapt to the specific wishes and needs, we have prepared a survey that you can simply open with the link below and answer directly. The survey usually takes less than two minutes.

 https://de.surveymonkey.com/r/NFPKD3Q 

We are giving away three vouchers for an online webinar among all senders - the deadline for entries is September 30, 2020.

Thank you for your cooperation!